Merck & Co. West Point, PA
Description
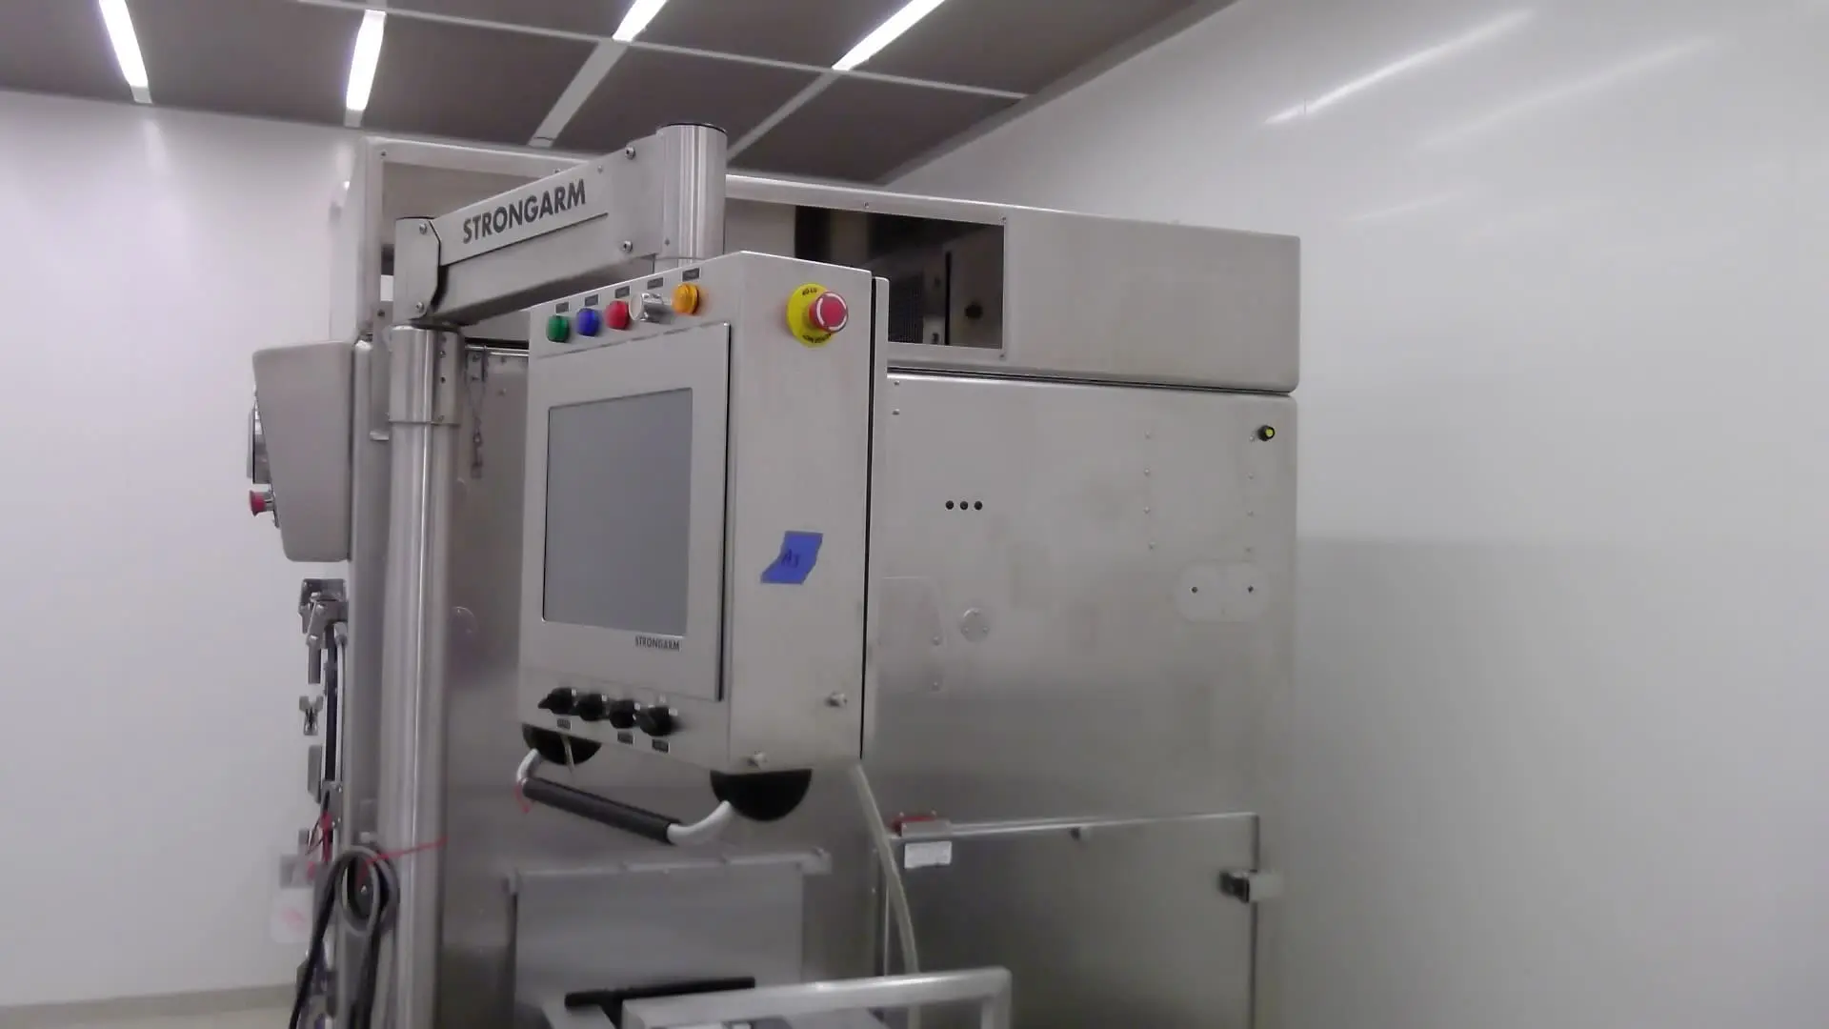
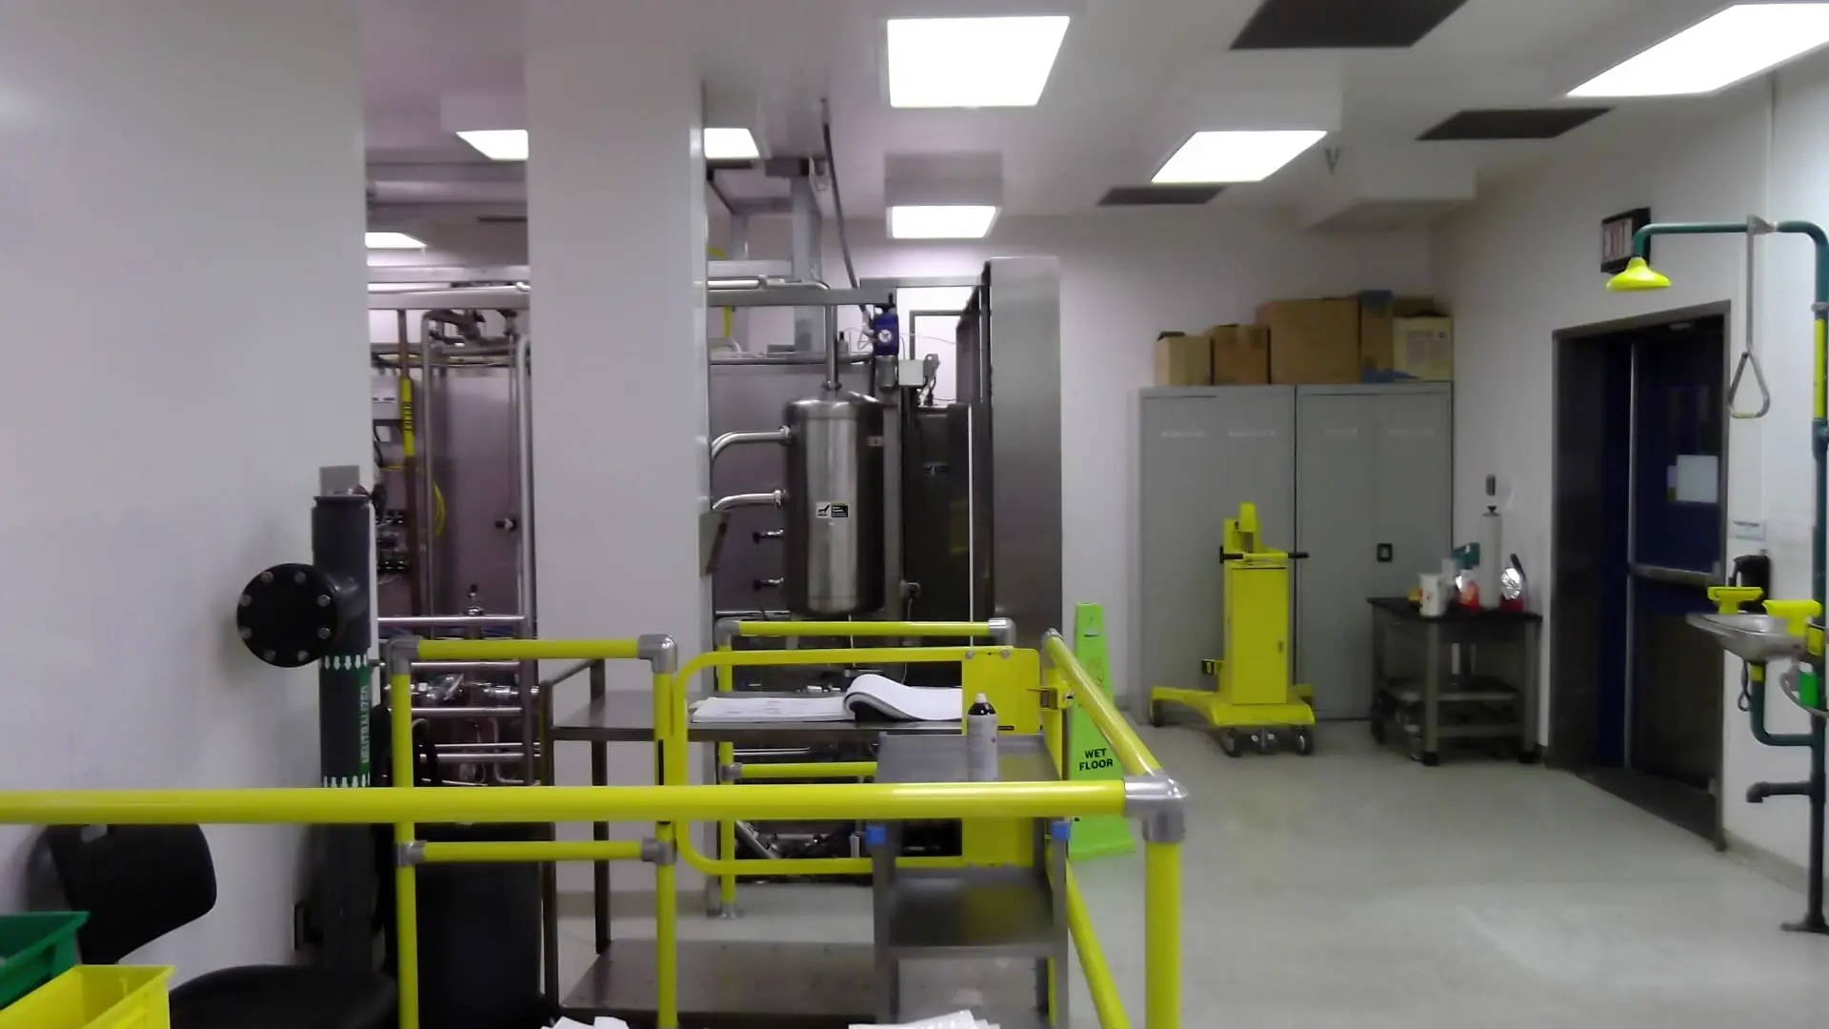
Hodess upgraded 3,600 sf of existing spaces in collaboration with IPS, the construction manager, to create new production areas, process rooms, and support spaces. The project included steel structural framing to support active pharmaceutical production, along with two (2) controlled environment rooms and a cold room.
The scope featured the installation of uPVC Pharmawall walls and ceilings, Whiterock overlay on existing walls, and a Laminar Flow Modular Ceiling to meet cleanroom standards.
Industry
Pharmaceutical
Project Delivery
Design Assist
ISO Class
ISO 5, 7

Similar Projects
Abzena
Pfizer (formerly Abzena) engaged Hodess for the design-build delivery of a 39,000 sf pharmaceutical cleanroom facility in Sanford, North Carolina. The project included the…
View Project